Studio Rachnatmak is an Architectural and Interior Designing firm established by Ar. Johnson and Ar. Rishita.
We believe spaces should do more than just exist; they should breathe, inspire, and tell your unique story. As a premier architectural and interior design firm, we seamlessly blend structural innovation with soulful aesthetics.
"Rachnatmak" means creative, and true to our name, we turn blank canvases into bespoke realities. From avant-garde architectural blueprints to intimate curated interior corners, our designs strike a flawless balance between functional brilliance and visual poetry.
Full-scale blueprints, building permits, and robust master layouts mapped out to match architectural integrity, aesthetic values, and standard regulations.
Curated custom materials, bespoke layouts, and smart spatial organization making up elite residential and premium commercial interior spaces.
Streamlined municipal processing, design clearance consultations, code compliance auditing, and secure structural certifications.
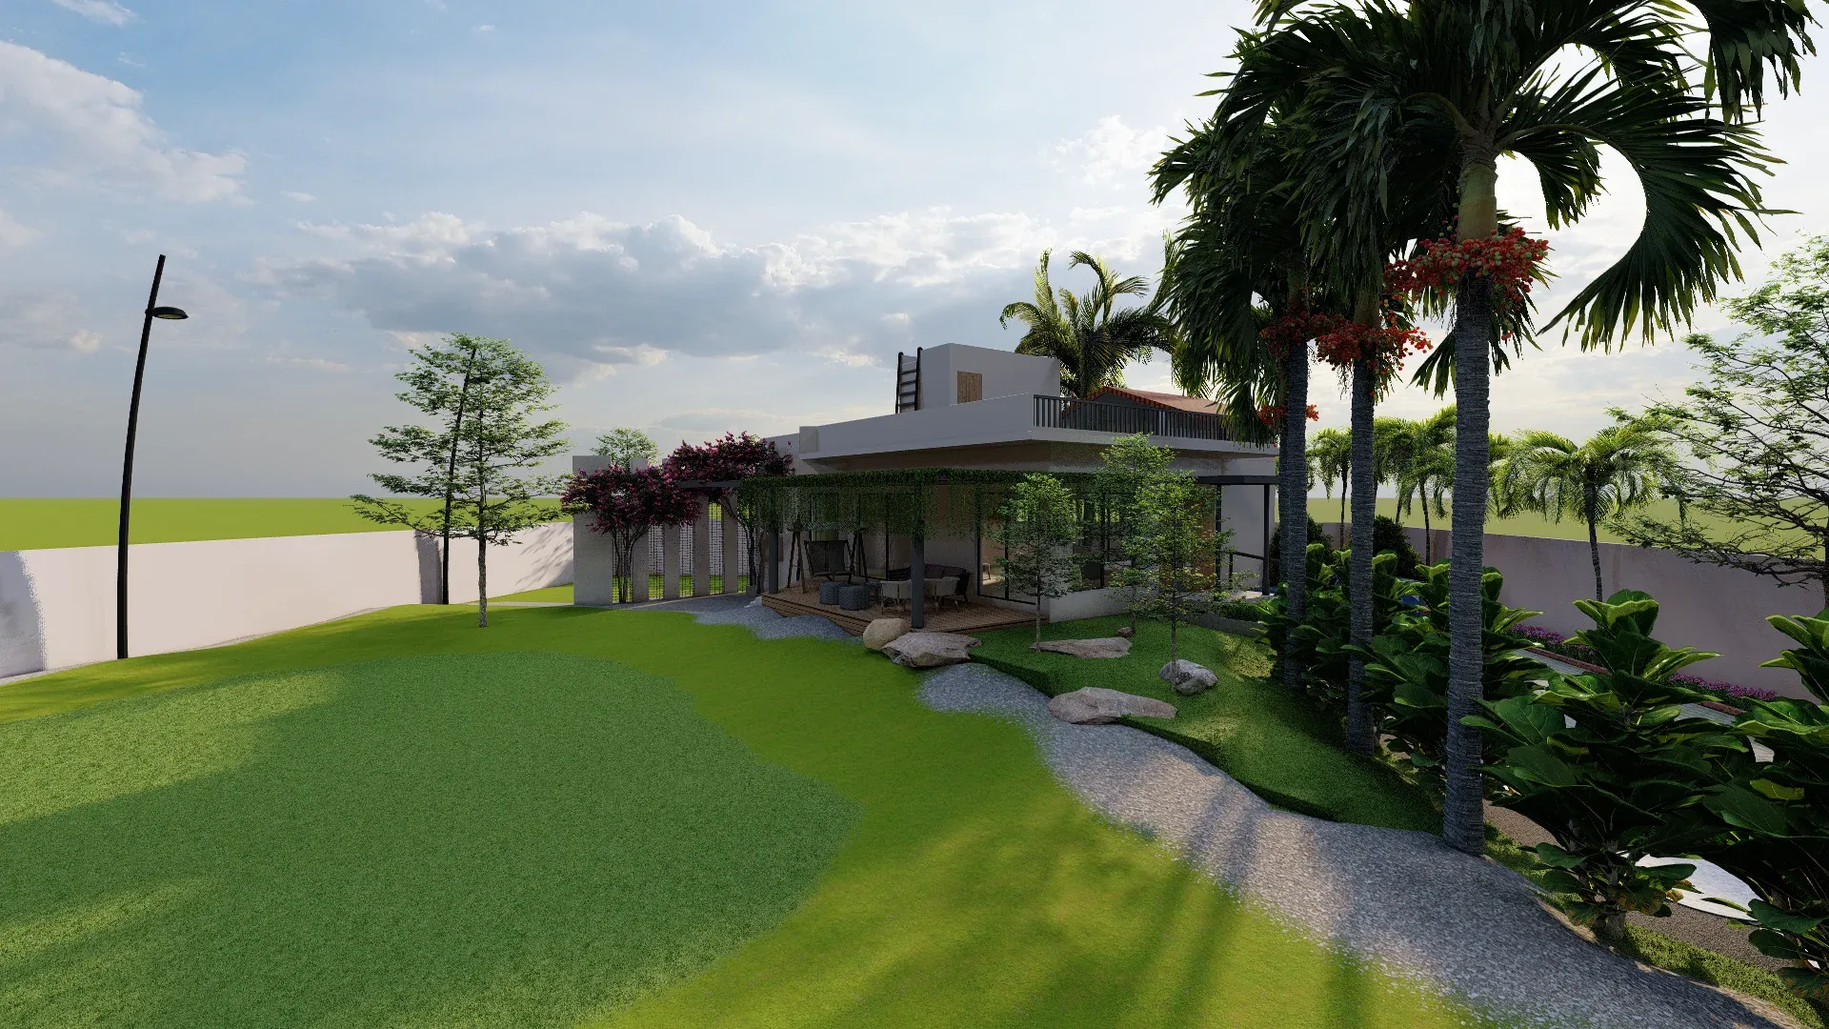
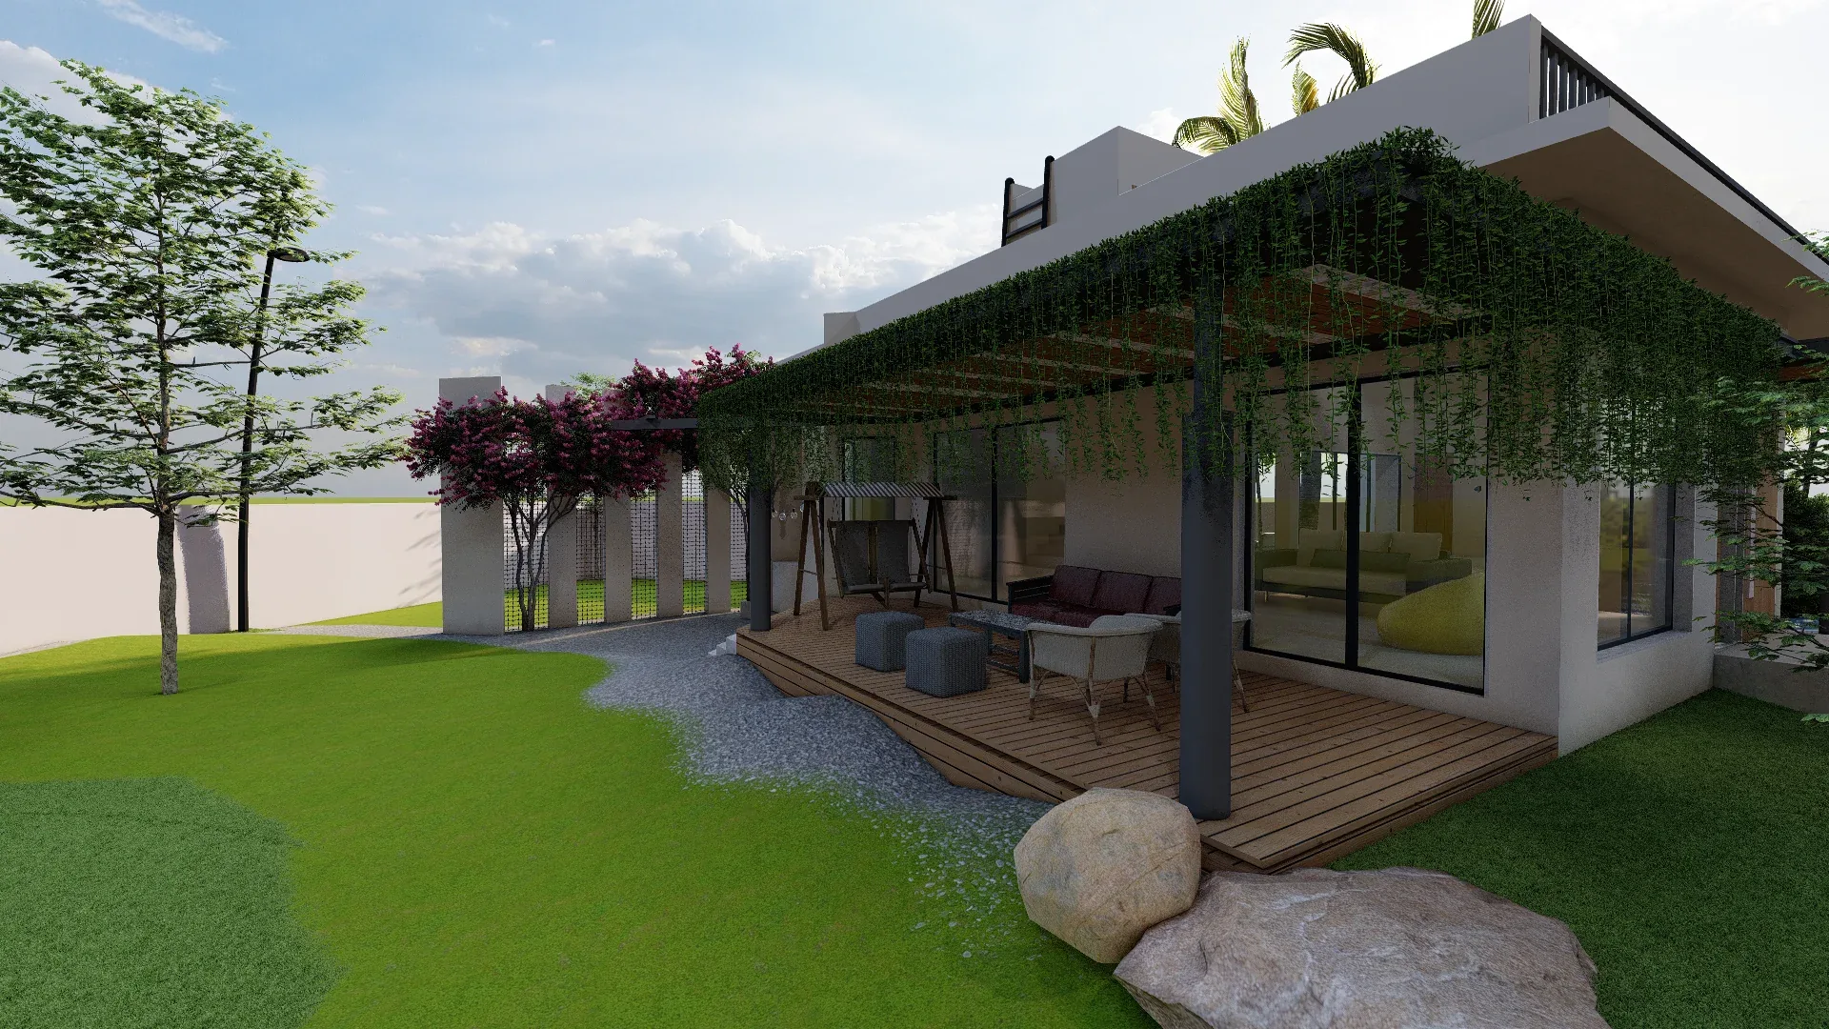
Fluid integrations of greenery with structural form. Outdoor features, garden layouts, elegant water fixtures, and stone walkways.
Our studio is powered by an elite cohort of qualified architects and designers who marry technical precision with relentless creative passion. We approach every canvas not just as a job, but as a masterpiece waiting to unfold, navigating complex structural challenges with innovative bespoke solutions.
We look beyond transient trends to capture the enduring essence of sophistication. By harmonizing contemporary innovation with classic proportions, our spaces possess a permanent elegance. A Studio Rachnatmak creation remains as breathtaking and relevant decades from now as it is on the day of its unveiling.
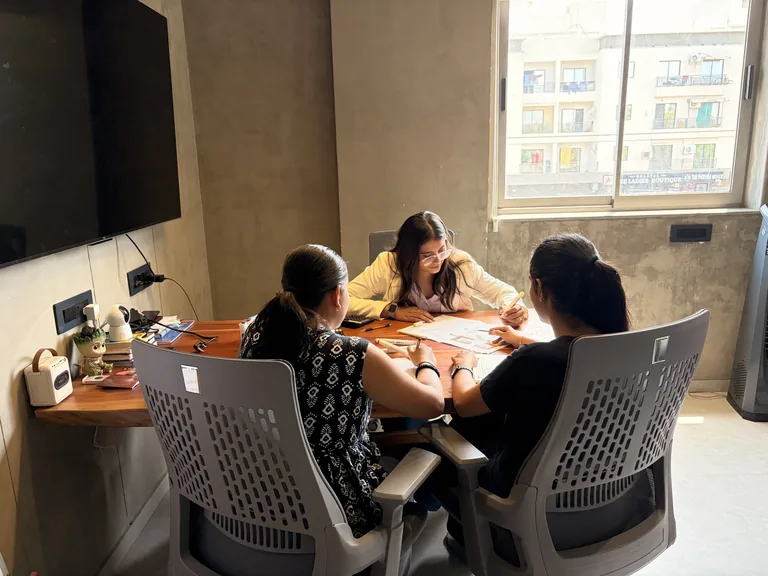
Our greatest achievements are written in the satisfaction of our clients. We believe in a collaborative deeply empathetic process where your voice guides our hands. By consistently exceeding expectations and respecting your investment, we transform elite design concepts into spaces our patrons are profoundly proud to call home.
Working Years
Talented Professionals
Completed Projects
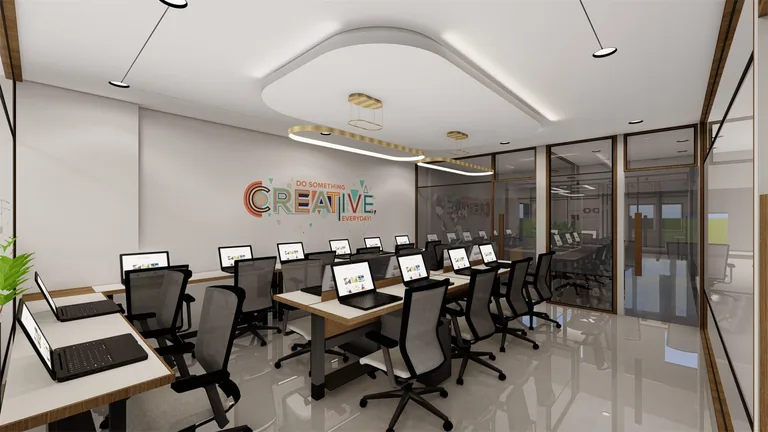
This modern commercial office interior design by Studio Rachnatmak masterfully pairs productivity-driven aesthetics with a highly functional layout. The welcoming reception zone featured in images integrates minimalist wooden seating and fresh indoor planters against a tech-inspired glass partition. The main collaborative workspace, provides an open-plan desk configuration anchored by inspiring typographic wall murals and sophisticated oval ceiling lights. This fluid design language extends directly into the private executive cabin , pairing a premium marble-top desk with a textured world map feature wall. Our tailored office interior design solutions provide corporate clients with a trustworthy work environment that seamlessly boosts brand authority and collaboration.
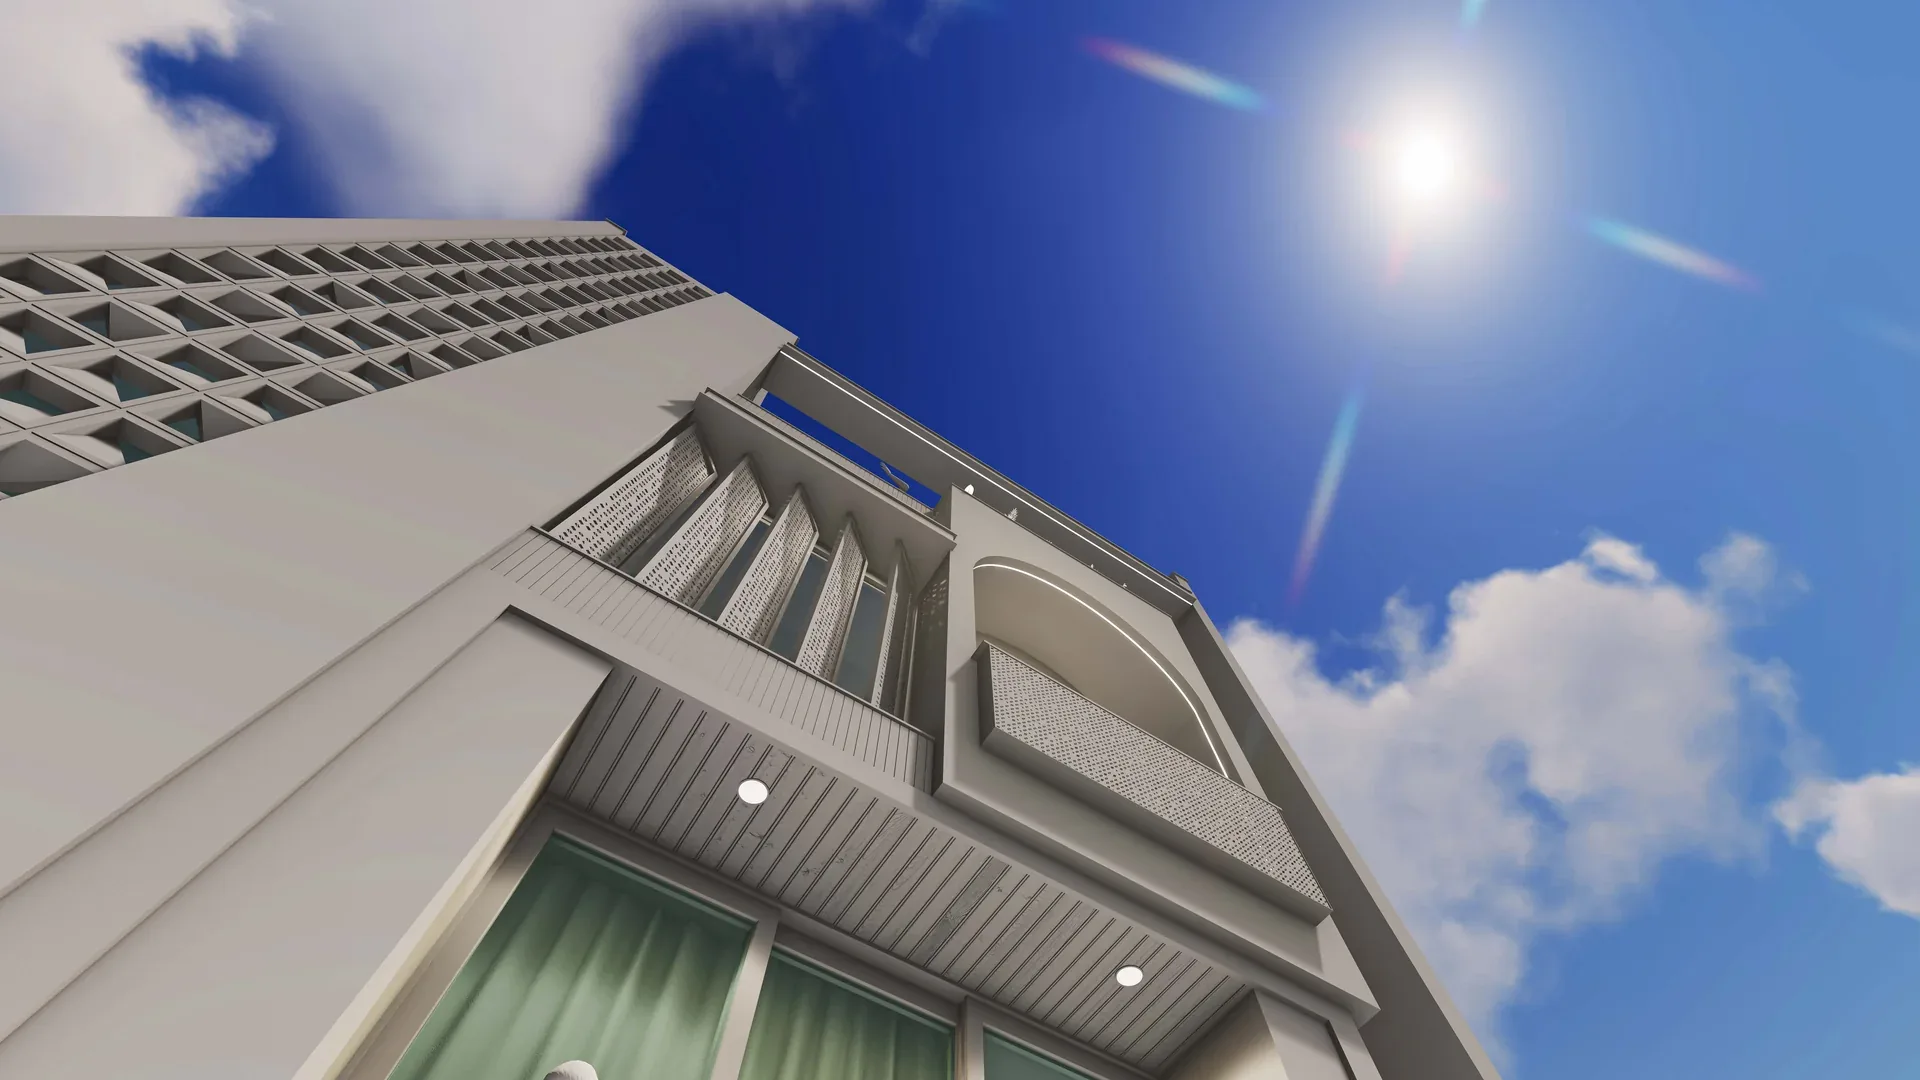
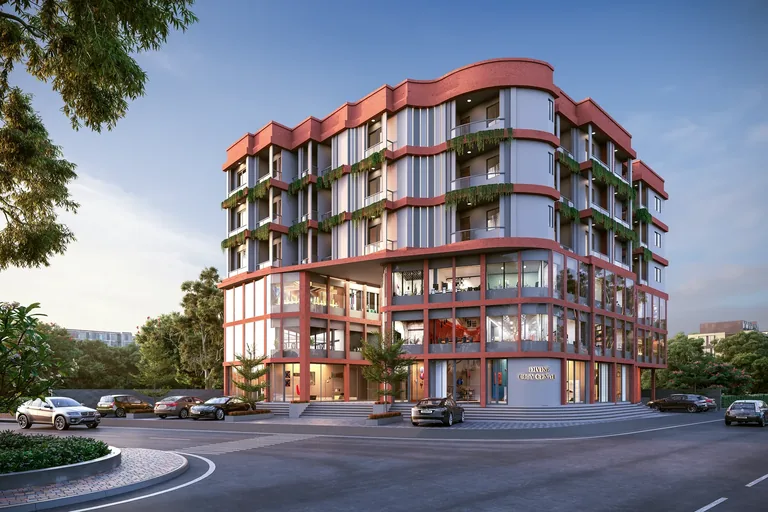
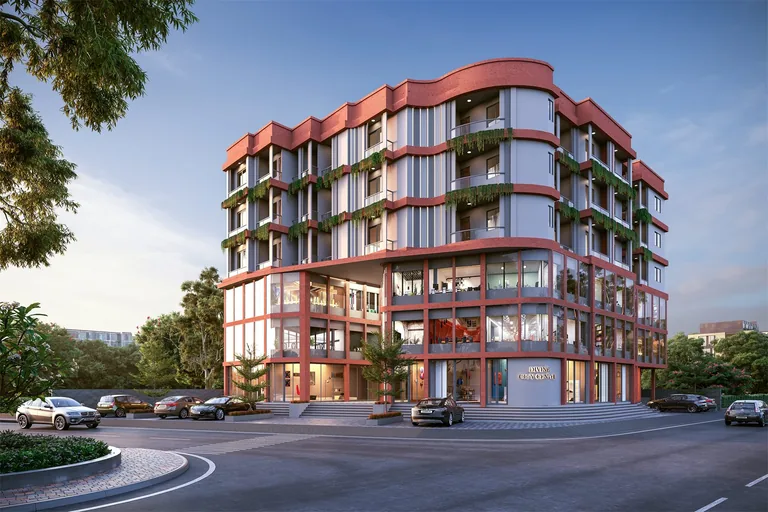
This state-of-the-art commercial building exterior by Studio Rachnatmak redefines urban retail and corporate spaces through a dynamic, mixed-use architectural layout. As demonstrated in these images, the design integrates expansive glass curtain walls on the retail levels with distinct, terraced upper floors lined with integrated greenery. Our expertise in delivering premium commercial front elevation designs ensures that high-end corporate complexes command a powerful marketplace presence while offering investors functional, reliable, and highly attractive real estate solutions.
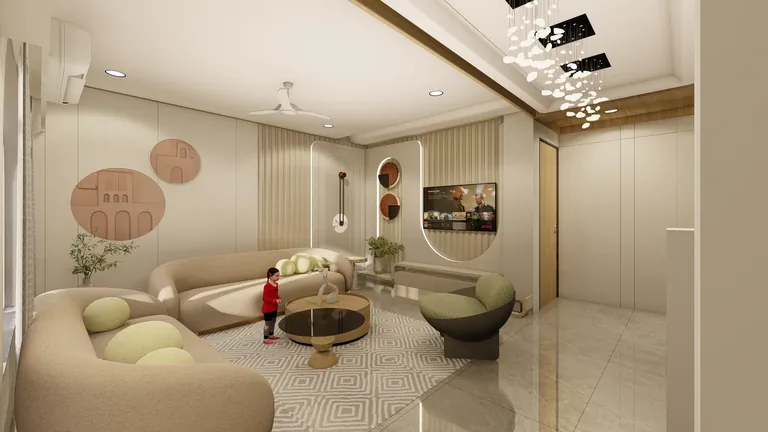
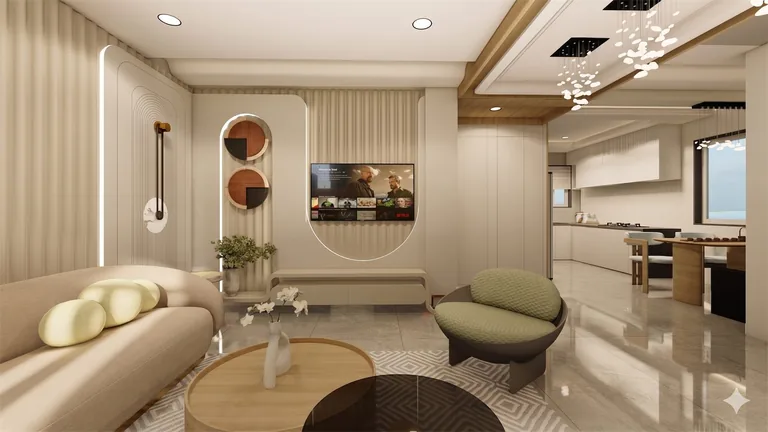
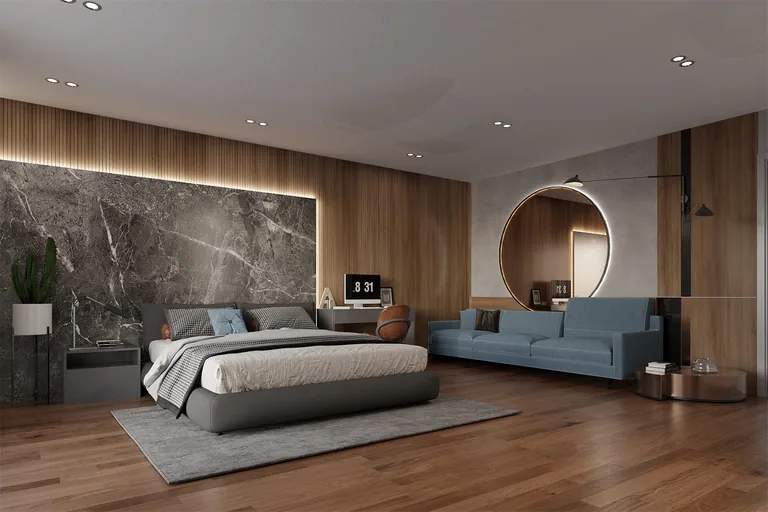
This premium modern residential interior design by Studio Rachnatmak masterfully balances organic, fluid geometry with warm minimalist styling. The main living lounge and integrated dining zones, showcased in images, feature sweeping archway illumination, fluted wall panels, and cascading droplet chandeliers that frame a contemporary open-plan layout. In the master suites detailed across images, the design beautifully pairs bespoke circular marble wall installations with hidden profile lighting and plush, tailored upholstery. This precise execution seamlessly extends into the utility zones—including a minimalist study nook inimages and a sleek, space-optimizing kitchen setup in images Our professional home interior design services ensure clients receive a highly polished, reliable space perfectly configured to elevate daily comfort.
This luxury modern residential interior design by Studio Rachnatmak masterfully pairs bold, dramatic textures with refined material selections. The double-height formal lounge utilizes a block-textured accent wall and a cascading golden chandelier to create an imposing architectural scale, as shown in images. Moving into the functional spaces detailed in images, the layout beautifully transitions from an elegant island kitchen to wood-paneled bedrooms with rich marble backdrops. This meticulous styling seamlessly extends into the high-gloss wardrobe walk-ins, a tranquil Buddha alcove, and the earth-toned spa bathrooms featured across these images. Our professional home interior design services offer clients a reliable, flawlessly executed environment that perfectly balances premium luxury with daily comfort.
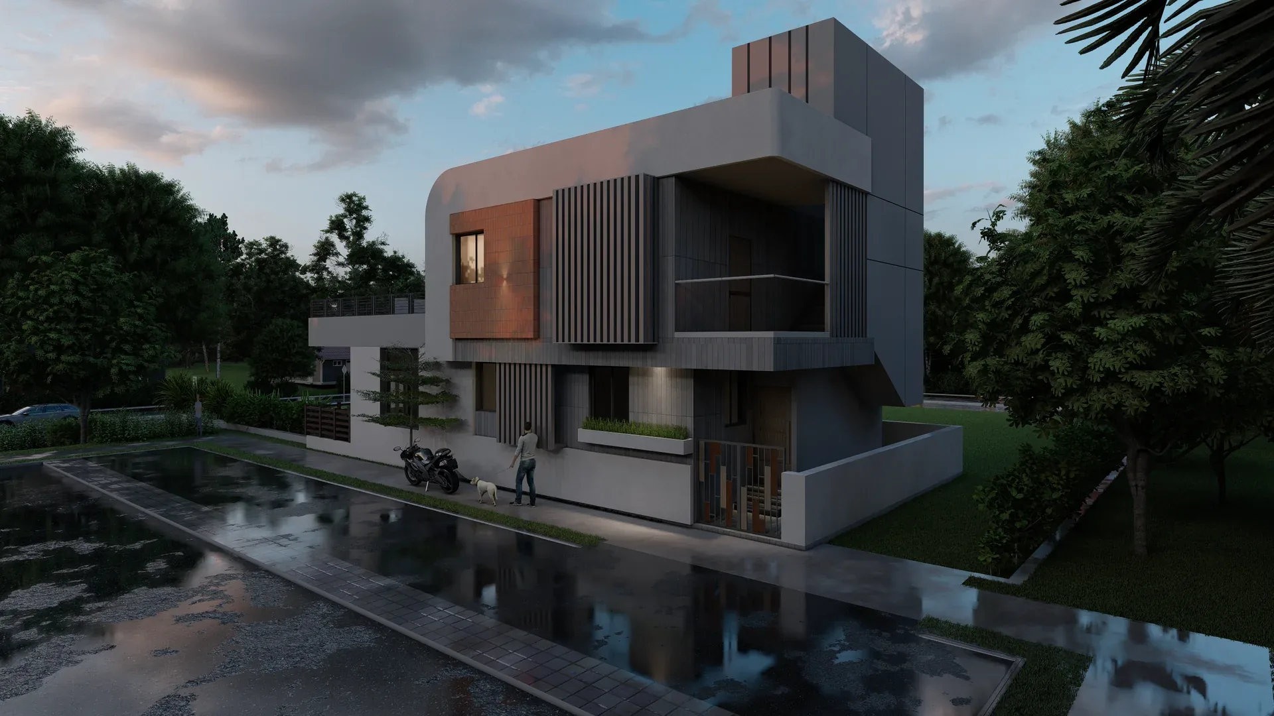
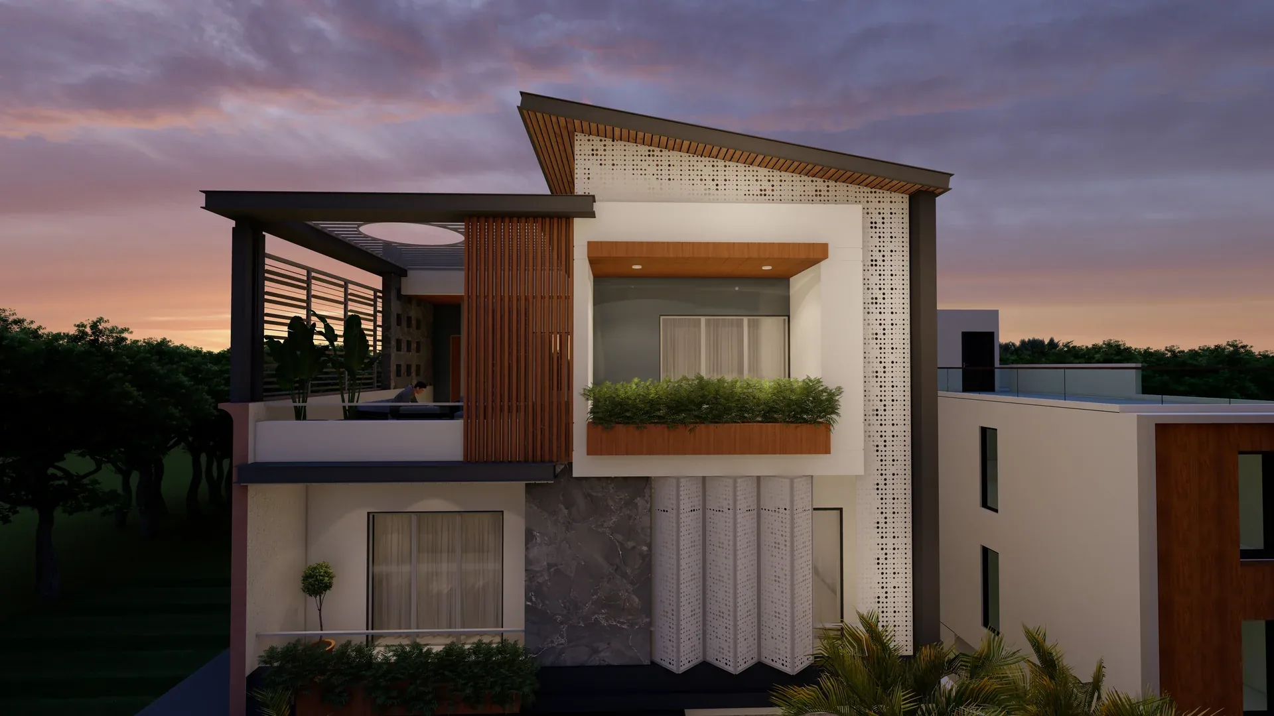
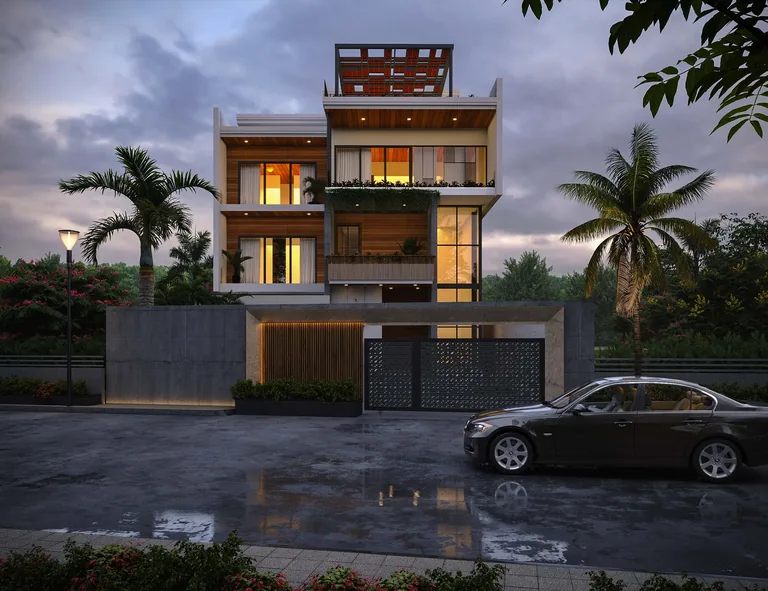
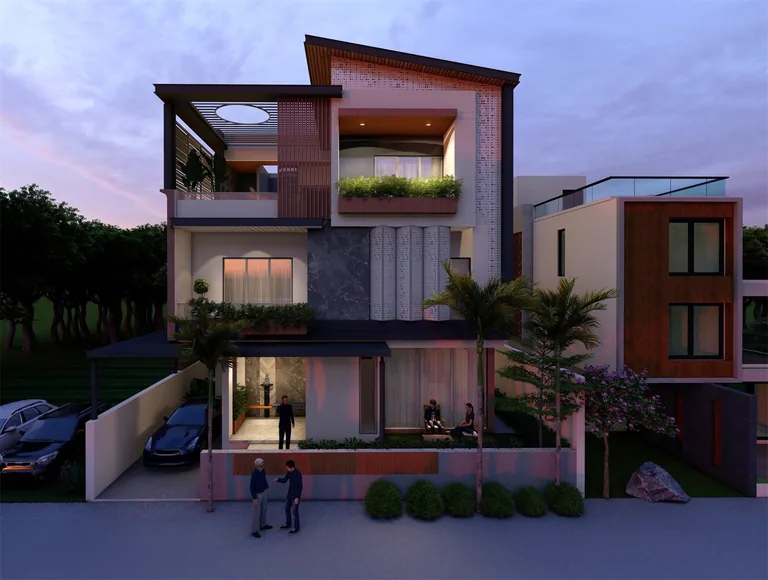
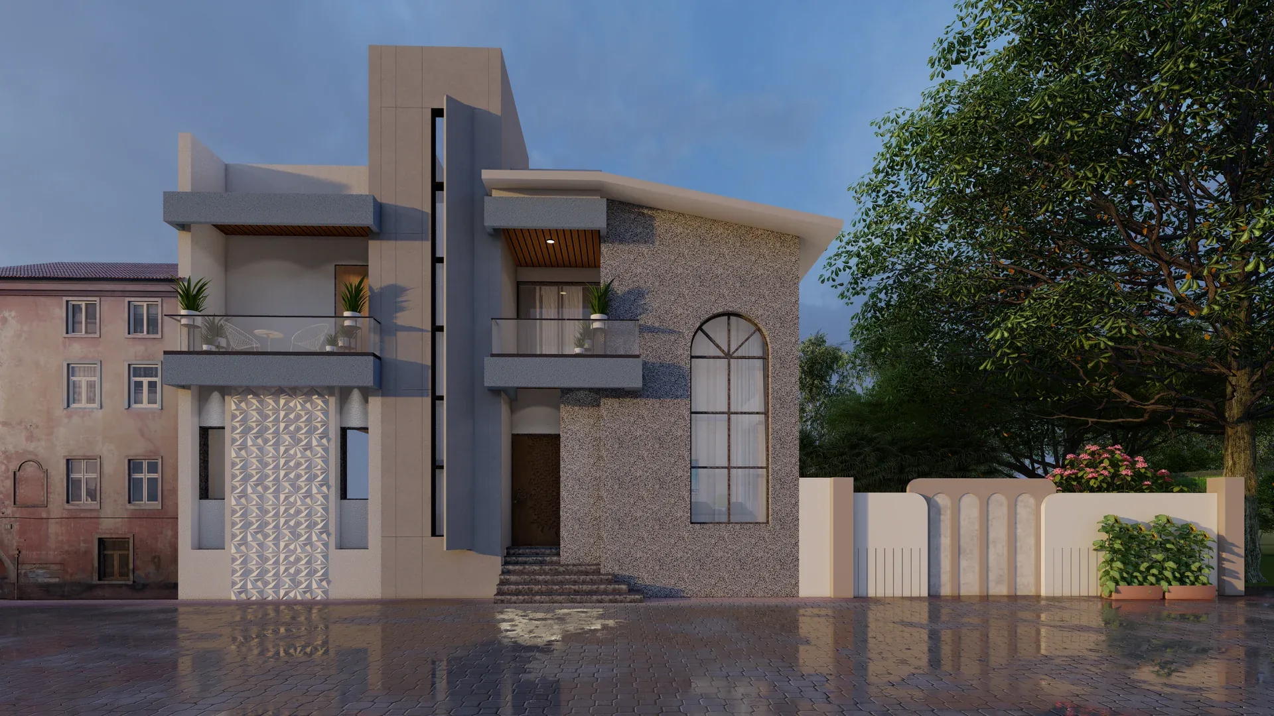
This sophisticated modern bungalow design by Studio Rachnatmak showcases premium multi-level luxury with a focus on geometric and material contrast. As detailed across these images, the contemporary house exterior seamlessly integrates warm wooden louvers, an open-top terrace pergola, and built-in planters against a striking white perforated jali wall. Our team of expert residential architects translates these intricate house front elevation designs into highly precise, functional, and deeply reliable realities for discerning homeowners.
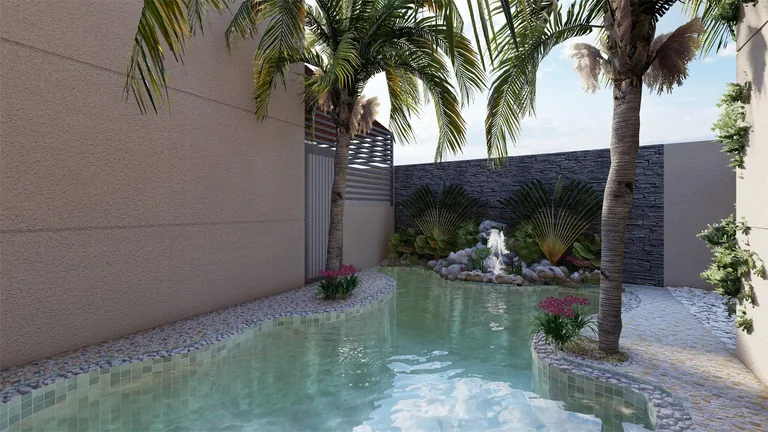
This premium swimming pool landscape design by Studio Rachnatmak masterfully pairs tropical serenity with striking modern hardscaping. As showcased across these images, the courtyard layout centres around a custom curved pool lined with mosaic tiles and textured pebble-paved pathways. The main focal point features an organic stone water feature with a rockery waterfall cascading gently against a dark, slate-textured accent wall. Meticulously positioned palm trees, vibrant floral planters, and structured fan greenery maximize privacy while introducing an exclusive, resort-like atmosphere to the estate. Our dedicated landscape architecture design services ensure clients receive a trustworthy, expertly engineered environment that seamlessly balances personal luxury with structural permanence.